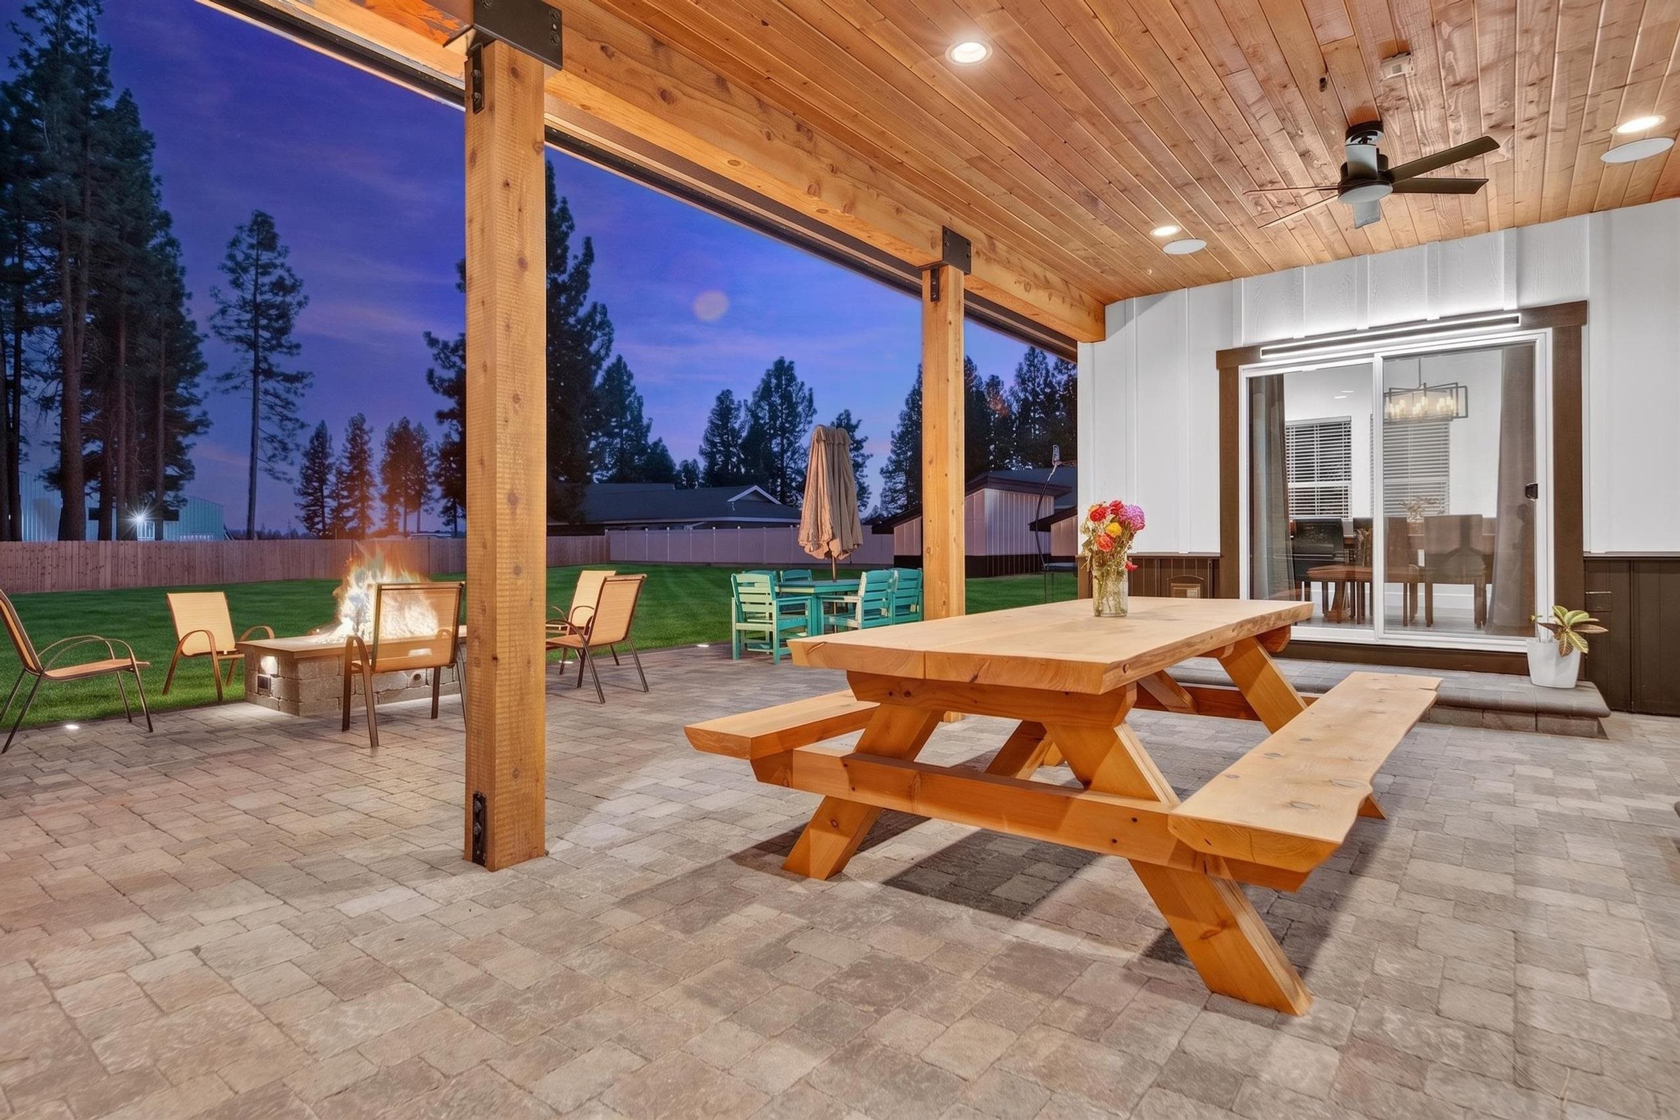
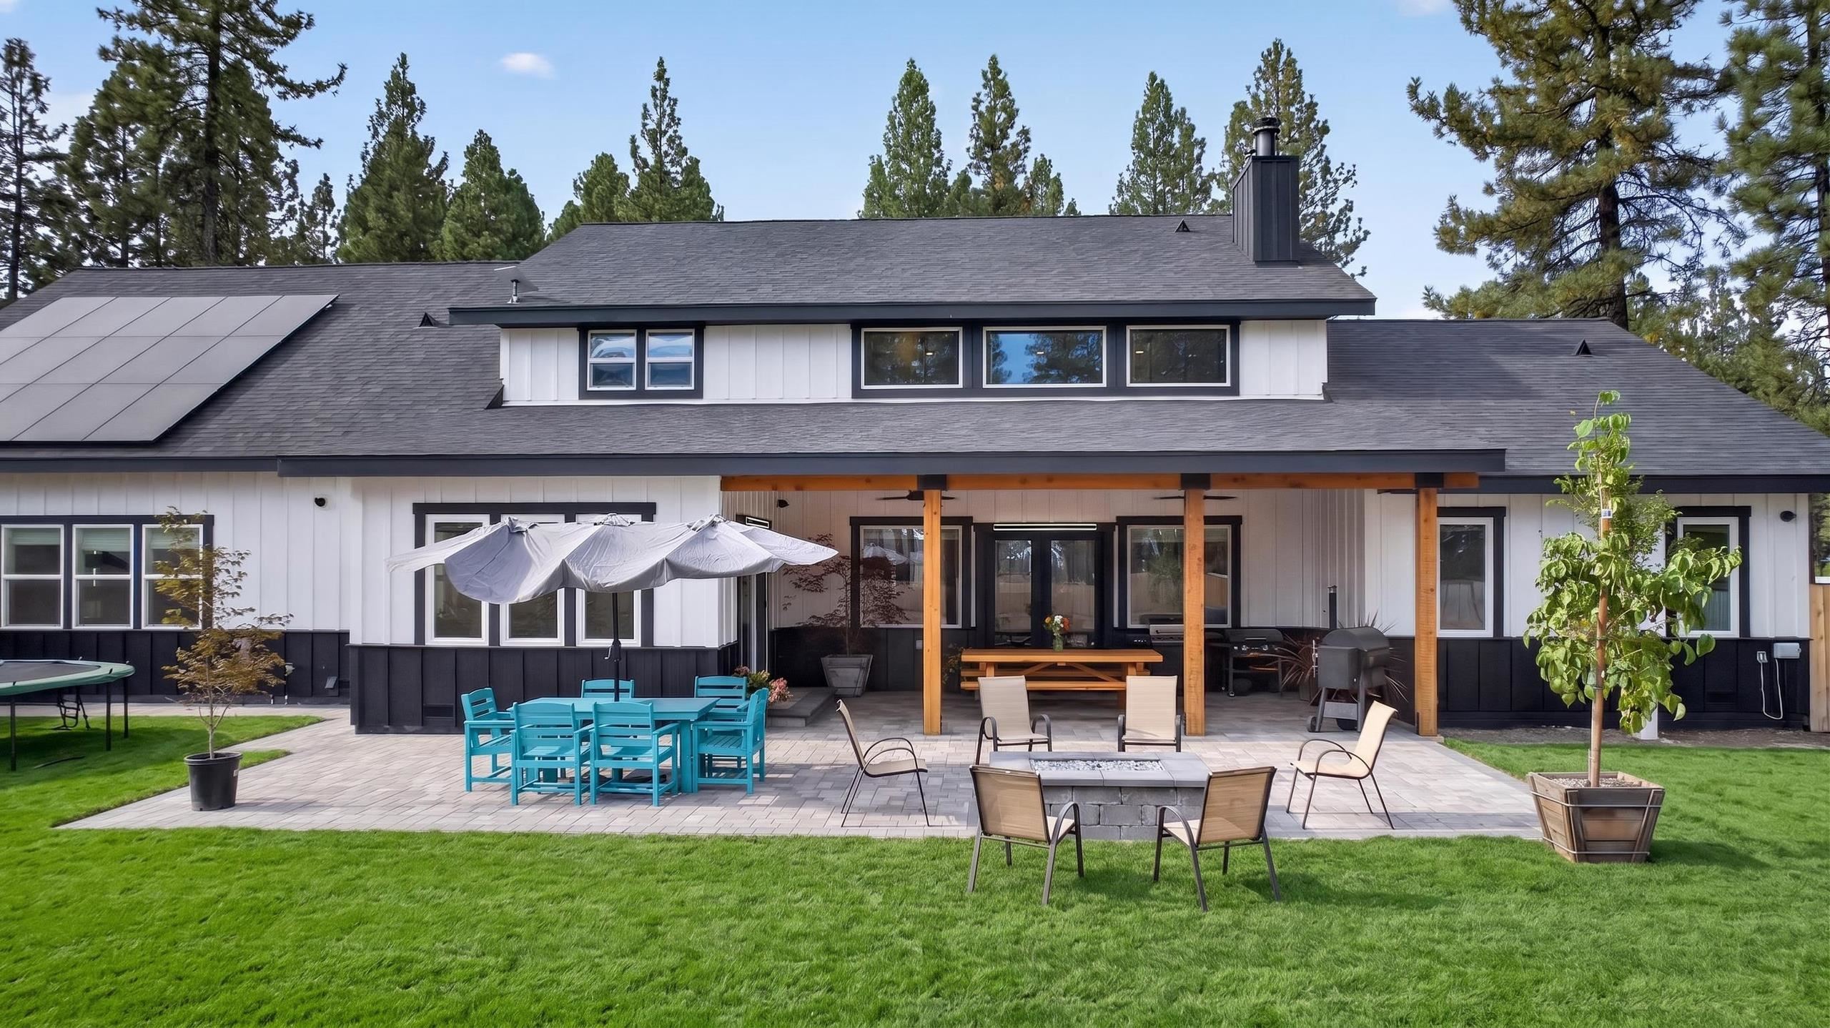
Sophisticated mountain living meets exceptional craftsmanship in this custom-built 2024 smart home, located in Chester, a picturesque community along Lake Almanor. Set on approximately 1.05 acres, this beautifully appointed 4-bedroom, 3.5-bath home blends refined design with inviting comfort, offering thoughtfully planned spaces for everyday living, recreation and entertaining. The dramatic great room makes an immediate impression with a striking Ventis wood-burning fireplace and soaring 19-foot tray ceiling. French doors open to an expansive covered outdoor entertaining area, creating a seamless connection between indoor and outdoor living. Peeks of Lake Almanor can be enjoyed from many of the main-level rooms and the backyard. At the heart of the home, the gourmet kitchen pairs sophisticated finishes with exceptional functionality. A Wolf range with pot filler, Sub-Zero refrigerator, generous pantry, abundant cabinetry and counter space, and casual eat-in area create a kitchen equally suited to quiet mornings and larger gatherings. A separate dining area and well-appointed wet bar with wine refrigerator and ice maker further elevate the entertaining experience. The main-level primary suite offers a private retreat with 14-foot vaulted ceiling, gas fireplace and spa-inspired en suite bath featuring heated floors, dual sinks, dedicated vanity, soaking tub and curbless heated shower. A guest bedroom, private office, laundry room and 1.5 baths are also conveniently located on the main level, creating a comfortable and functional floor plan. Upstairs, an open loft-style walkway connects the additional bedrooms and recreation spaces without sacrificing the home’s open architectural feel. The loft area and game room enjoy views of Lake Almanor, creating an impressive backdrop from the upper level. A dedicated theater room provides a seperate space for movie nights and entertainment, while two additional bedrooms and a full bathroom complete the upper level. Outdoor living is an integral part of the home’s design. The expansive covered entertaining area features integrated sound, ceiling fans, security cameras and three gas connections designed to accommodate a future outdoor kitchen and heaters. A substantial 350,000-BTU fire pit creates an impressive gathering space, while antique cobblestone pavers accented by Bluetooth-controlled lighting add character and ambiance. The approximately 1.05-acre setting also features a basketball court and dedicated hot tub pad already plumbed for water and electrical service. Additional infrastructure includes 50- and 100-amp breakers intended to accommodate a future pool and shop. The property also offers additional access from the rear off Black Oak, cul-de-sac, adding another level of convenience and versatility to the site. An impressive 1,079-square-foot garage with epoxy flooring and 10-foot roll-up doors provides substantial space for vehicles, equipment and recreational gear. A 32-foot-deep garage bay offers valuable additional depth for larger boats and other recreational equipment. Two large storage sheds offer additional room for firewood, landscape equipment and storage. A whole-house Generac generator, 6.1 kW solar system and two separate heating and cooling systems provide added comfort and efficiency. Smart-home features include whole-house audio, an intercom system, and interior and exterior security cameras, further complementing the home’s extensive amenities. Distinctive yet welcoming, luxurious without sacrificing comfort, this exceptional property has been thoughtfully designed for the way mountain living is meant to be enjoyed. From fireside evenings and expansive indoor-outdoor entertaining to the impressive lake views enjoyed from the upper-level recreation spaces, every detail contributes to a home that feels equally suited to relaxation and celebration.